
Draw your floor plan
Every drawing tool, placing and editing booths and furniture, layers, snapping and keyboard shortcuts.
The tool rail on the left of the map editor holds every drawing tool. Hover a tool to see its name and keyboard shortcut. Tools that share a tile show a small corner arrow: select it to see the others.
A tool stays armed after you place something, so the next click places another. Press Escape to go back to Select.
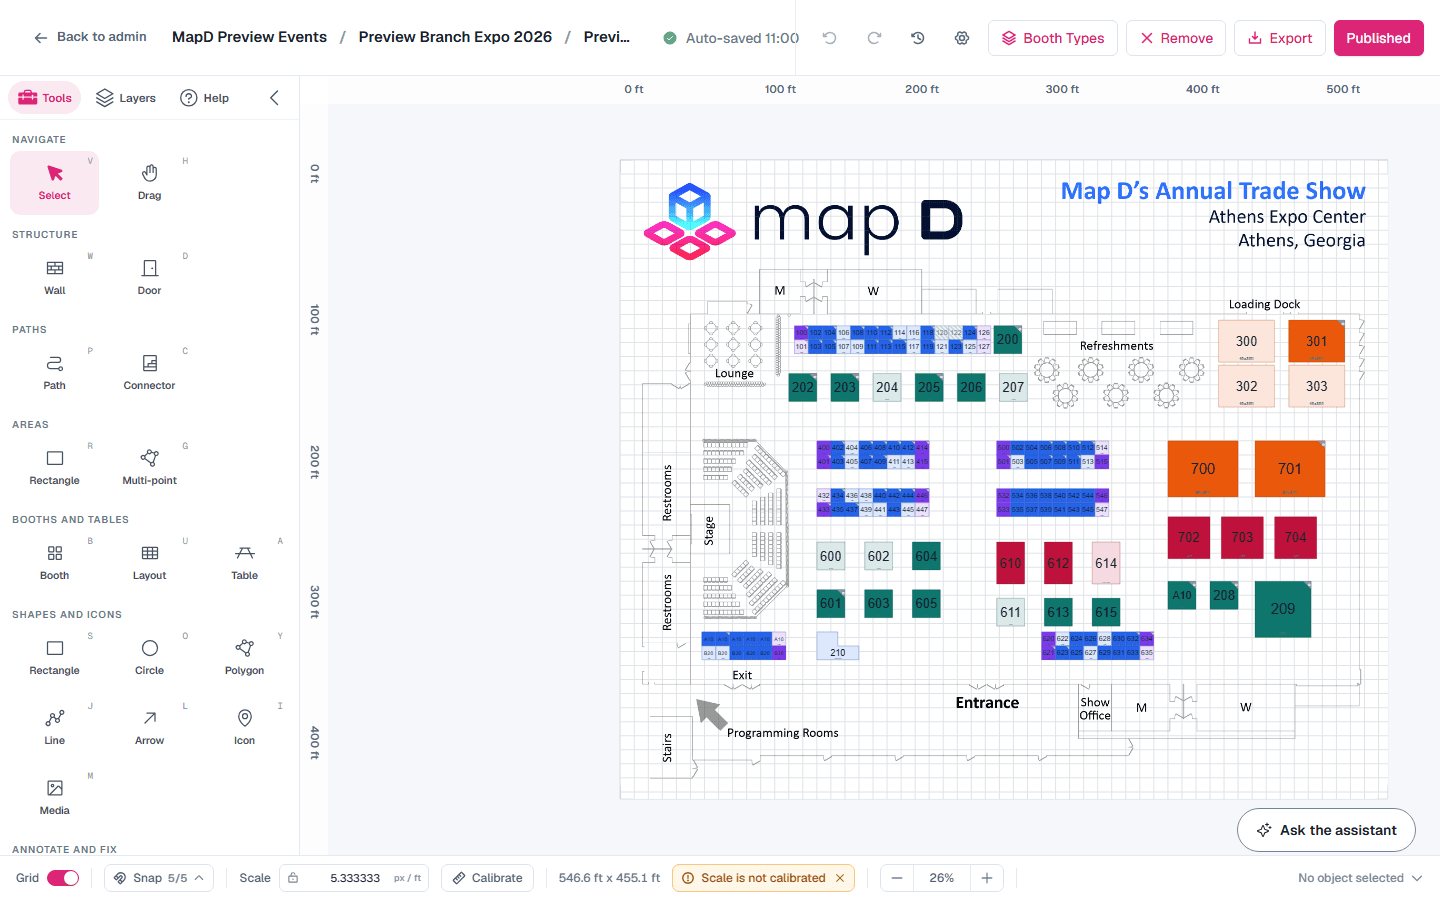
The tools
| Group | Tools (shortcut) | How to use them |
|---|---|---|
| Navigate | Select (V), Drag (H) | Select objects, or pan around the map. |
| Structure | Wall (W), Door (D) | Click a chain of points for a wall and double-click to finish. Click a wall to add a single, double or open-passage door. |
| Paths | Path (P), Connector (C) | Draw walking routes for attendee wayfinding. Connectors link floors by stairs, elevator or escalator. |
| Areas | Rectangle (R), Multi-point (G) | Mark zones such as a food court, stage or registration. Drag a box, or click the corners. |
| Booths and furniture | Booth (B), Layout (U), Furniture (A) | Place booths, tables, chairs and sofas. Layout fills a region with booths. See Lay out and number booths. |
| Shapes and icons | Rectangle (S), Circle (O), Polygon (Y), Line (J), Arrow (L), Icon (I), Media (M) | Add shapes, icons such as restrooms and exits, and your own images and logos. |
| Annotate and fix | Text (T), Booth numbering (N), Cleanup (E) | Add labels, number booths in order, and paint over marks on the floor plan image. |
Double-click finishes a multi-point drawing. Escape discards it. While drawing, you can type an exact length.
What you name here is what attendees can search for in Find a place on your published floor plan: named areas and shapes, icons, text labels and path connectors. Unnamed areas and shapes, furniture, and words in your floor plan image aren't searchable. See Help attendees find every place on your floor plan.
Link a building to its floor plan
When a show has more than one map, an area can open another one. Use it for a site map of the venue grounds, where each building opens its own floor plan.
Open the site map and draw an area over the building with Rectangle (R) or Multi-point (G).
Give the area a Name, such as "Convention Center". It isn't drawn on the map, but visitors can search for it in Find a place, and keyboard users hear it on the building's Open button.
- In Opens map, choose the building's floor plan.
- Publish both maps.
A linked area wears a small arrow badge in its top-right corner, in the editor as soon as you choose a map, and on the published floor plan once both maps are published. On a computer, pointing at the building outlines it and names the floor plan it opens. Clicking or tapping the building opens its floor plan. A back arrow beside the Level menu (on the booth sales map, a Back to button with the site map's name) returns to the site map, zoomed in where the visitor left it. With a keyboard, press Tab on the map to reach an Open button for each building. A floor plan that only one map opens also shows the way back when a visitor goes to it straight from the Level menu. The Level menu still lists every map.
A link to a map that isn't published yet does nothing until you publish that map. Choose None in Opens map to remove the link. A booth inside a linked area still opens its booth when clicked. To link a building in your floor plan image without drawing a box over it, turn off the area's Fill and Stroke: it stays clickable and keeps its badge.
Place booths
Select Booth (B), pick a booth type from the palette, and click the map. Choose No type for a plain 10 ft booth you type later.
Select a booth to edit it in the panel on the right (in a narrower window, the panel opens over the map):
- Booth: number, booth type, title, exhibitors and a description of up to 250 characters at the top, then the booth's shape (square, L shape or round), size and rotation. Split Booth divides one booth into a grid of smaller ones. A merged booth has Unmerge in place of Split Booth. See Merge booths. A round booth is a round table you sell like any other booth. Set Chairs to draw up to 16 chairs around it; they sit just outside the booth's size.
- Exhibitor: pick the company on the booth. Several companies can share one booth: select Add another exhibitor for each of them, and the X beside a name to take it off the booth. On the online floor plan, pointing at a shared booth lists everyone on it. If two of your maps both have a booth with the same number, the exhibitor gets only the booth you assign here.
- Dimensions Text: your own wording for the booth's size, such as "20 feet by 20 feet", shown instead of the measured width and depth. Leave it empty to show the measurement.
- To edit many booths in a table, choose Multiple booth editor from the map-name menu. Its Edit booths individually and Bulk edit views also support Stated dimensions. See Multiple booth editor.
- Label Size: make the booth's number and title smaller or larger, from 50% to 200%. A label never grows past what fits in the booth.
- Red X: draw a red X over the booth. It is a drawing only: the booth still sells unless you also make it Reserved or not Purchasable.
- Exhibitor Logo: draw the booth as its exhibitor's logo. The logo is sized to the booth's full width or full height without being cut off, the rest of the booth takes the logo's own background color (white if the logo has none), and the booth number stays in the corner; the title, exhibitor names and dimensions are not shown on that booth. The logo is the one on the exhibitor's profile, so when they change it, the map changes too. On a shared booth, the first exhibitor with a logo is used. A booth with no exhibitor, or whose exhibitors have no logo, looks as usual. This option applies when Exhibitor logos on booths in Map settings is set to Selected booths. See Map settings.
- Pricing: set a Manual Booth Price, or leave it empty to use the booth type's price. A booth with no booth type shows No booth type here instead of a booth type price. It sells online at its Manual Booth Price, and anyone can buy it, because who may buy is set on a booth type. With no booth type and no manual price, it shows $0 and can't be bought.
- Purchase Settings: whether the booth is Purchasable, Reserved to hold it back from buyers, and a Booth code to keep it for one exhibitor. See Keep a booth for an exhibitor.
To edit several booths at once, select them together. You can change their booth type, purchasability, shape, size and rotation, and use Align and Distribute to line them up. Turn on Reserved to hold them all back from buyers, Red X to draw a red X over them, or Exhibitor Logo to show their exhibitors' logos. Type a Booth code and select Apply to put the same code on all of them, or leave it empty and select Clear codes. Clear booth numbers removes their numbers so you can number them again (a booth with no number shows as unavailable on the online floor plan until it has one), and Remove deletes them. Merge booths turns booths that sit side by side into one booth. See Merge booths.
Place furniture
Select Furniture (A) and pick a piece from the palette:
- Tables: Round, Banquet, Classroom, Cocktail, Stage and Counter.
- Lounge: Chair, Armchair, Loveseat, Sofa, Coffee table and Side table, for dinners, receptions and lounge corners.
Click the map to place the piece, or drag it from the palette onto the map. Every piece is drawn to scale, so you can see what fits, and it shows on your published floor plan. Drag a piece's handles to resize it.
Select a piece to edit it in the panel on the right:
- Label: text written across the piece. Tables start with their layout's name. Lounge pieces start blank.
- Seats: how many people it seats. A table draws its chairs around it. A chair, armchair, loveseat or sofa draws one cushion per seat. Coffee tables, side tables, stages and counters have no Seats.
- Layout: switch the piece to another one. Its size, rotation and seats stay as they are.
- Rotation (°): turn the piece. A chair or sofa is placed with its back along the top, facing down the map.
Add images and logos
Select Media (M) to open Media assets, your organization's image library. Every show and map in your organization shares it. Select the upload button to add an image, then click an image to place it or drag it onto the map. Use the filters and the search box to find one.
To take an image out of the library, select its Remove from media assets trash button, then Remove image. This removes it from the library for your whole organization. Maps that already show it keep it. To take it off a map, select it on the map and press Delete.
Layers
Select Layers at the top of the tool rail to hide, dim or lock layers such as the floor plan image, structure, booths, icons, text and wayfinding paths. Locking a layer stops accidental edits while you work on another.
Dimming a layer makes it see-through so you can trace over the floor plan image beneath it. A dimmed layer stays fully editable: you can still select, move and draw booths on a dimmed Booths and event objects layer. While a layer is dimmed, drag the slider under its name to set how faint it is, from 10% to 90%. To click through a layer to what is under it, hide it instead.
Hiding, dimming and locking only change your own view in the editor, on this map and in this browser. They never change the published floor plan or what your teammates see. Reset all layers turns everything back to normal.
Handy shortcuts
| Action | Shortcut |
|---|---|
| Undo / Redo | Ctrl+Z / Ctrl+Shift+Z |
| Copy, paste, duplicate | Ctrl+C, Ctrl+V, Ctrl+D |
| Select all | Ctrl+A |
| Nudge | Arrow keys for 1 ft, Shift for 5 ft, Shift+Ctrl for 10 ft |
| Bring forward / send backward | Ctrl+] / Ctrl+[ |
| Pan | Hold Space and drag |
| Suspend snapping | Hold Ctrl while dragging |
On a Mac, use Cmd instead of Ctrl. Select Help at the top of the tool rail for the full list.
Snapping and the grid
The footer has a Grid toggle and a Snap menu where you choose what objects snap to: grid, points, edges, alignment and 15° angles. Snap settings are saved in your browser, not the map. Turning the grid on or off is saved for the show. Maps moved from your previous platform start with the grid off, since their floor plan images already show the layout; turn Grid on whenever you want it.
Still need help?
Contact your Map D account team. Include your show name and, if something looks wrong, a screenshot of the page.
Last updated November 13, 2026